These Design Guidelines outline design goals, design criteria, and the design review process for Har-Ber Meadows. All builders and owners are encouraged to read this document thoroughly.
The purpose of the Design Guidelines is to ensure that the development of Har-Ber Meadows conforms to the design intent of the Har-Ber Meadows Master Plan prepared by the developer, Har-Ber Meadows Development Company and approved by the City of Springdale as a Planned Unit Development. To that end, the primary objectives of these design guidelines are:
This document is presented as a minimum set of development guidelines and standards for the Har-Ber Meadows community. The intended use is to provide a framework to illustrate and define design objectives for a unified, harmonious setting for the diverse enterprises and styles inherent in a multi-use, multi-housing type land development.
These guidelines are supplemental to the Protective Covenants and are to be used in architectural review of builder, developer, or homeowner plans. Non-compliance with these guidelines is justification for disapproval of submitted plans. These guidelines are also for use as standards for future compliances to maintain the integrity of the community, as well as the preservation and enhancement of property values.
Har-Ber Meadows is being developed as a planned community possessing values and characteristics associated with the traditional planning principles of villages developed in the late 19th and early 20th centuries. The intent of Har-Ber Meadows is to create a community for all age groups and a variety of income levels, to create a broad mix of land uses and a variety of housing types. Like the traditional village model, Har-Ber Meadows emphasizes the importance of street life and pedestrian activity, open space and recreation.
Housing, buildings, and site elements are intended to exhibit historical references typical of the region. The design intent is meant to take this historical vernacular and translate it into modern plans and elevations. Architectural styles of Har-Ber Meadows may borrow from the historic models of existing and older communities.
The focus is on creating walkable neighborhoods with a mix of uses and common open space areas that encourage social interaction. The 400+ acres of Har-Ber Meadows is an ideal community size to encourage walking between various land uses. A desirable walking distance usually means an area that may be potentially covered within minutes or with a radius of no more than one-half mile. Sidewalks and pathway systems with generous widths, well-defined public spaces like Founders Park, Crumpacker Park, and Dancing Rabbit Park, and attractive, highly characteristic buildings that flank the streets are intended to encourage residents to walk rather than drive to their various destinations. Founders Park, the civic and retail core, the community recreation center, and the elementary school all lie within a comfortable walking distance from 75% of the homes within Har-Ber Meadows. Homes are required to be located on "build-to lines" rather than setbacks which reinforce an intimate streetscape and emphasize a safer and friendlier pedestrian environment. Porches are permitted a lesser setback from the street as a means of encouraging builders to construct more homes with porches. Some alleys have been provided so that garages will not be dominant objects on the streetscape and much of the daily traffic and services (i.e., trash pick-up) may be located off the streets.
One of the most significant features within the Har-Ber Meadows community is the amount of land-less than one fifth of the site--devoted to common areas. Planned amenities included are nearly twenty acres of lakes and more than ¾ miles of improved naturalistic and scenic creeks and drainageways; a community recreation center with swimming pool, pathways, and lake overlooks; a civic core with information center, church, day care, community building, offices, and senior care facility; landscaped parks and playgrounds; and, a well-conceived and well-designed retail center. The retail center will provide, at a minimum, conveniences for the community of Har-Ber Meadows. Design guidelines for the commercial components will be contained in another set of guidelines.
The Community of Har-Ber Meadows has been designed to promote "street scenes" that are aesthetically pleasing in character and reflect the feeling of a neighborhood. The purpose of these guidelines is to identify those elements of each section that will influence the neighborhood appearance and street character.
The builder/owner is to develop and maintain individual lots in a manner prescribed by the Declaration of Covenants, Conditions, and Restrictions and by these design guidelines. Compliance with building setback lines, lot layouts, driveways, sidewalks, garages, fences, grading and drainage, etc. are required of the builder/owner, including connections to utilities.
The Design Guidelines are intended to describe a general level of conformance for development and are to be used for planning purposes only. The design guidelines and the procedures set forth herein may be modified or waived from time to time by the Architectural Review Committee and do not replace the need for conformance to any applicable federal, state, or local obligations, nor do they create an independent jurisdictional district.
Compliance with this document does not provide exemption from required state, county or local approval procedures. All structures must conform to any state or local building codes, zoning ordinances, or other governmental regulations to ensure the health and safety of its occupants. If any provisions of these Design Guidelines are more restrictive than the other applicable local codes, the provisions of these Design Guidelines shall apply.
The ARC is understood to assume no responsibility for structural integrity nor for adequate code compliance of mechanical and electrical design by approval of the submitted plans.
The following standards address site planning criteria, architecture, and landscaping requirements that are common to all sections within Har-Ber Meadows. Specific standards for each lot type are identified within the sections that follow. The lots are classified according to their size. The three classifications of lot types are: Village, 37' wide or less; Standard, 75'-149' wide; and, Estate, minimum area of 29,000 square feet. Within the Standard Lot section, five separate lot types are identified with some variation in design standards for each.
For all sections, any owner of one or more adjoining lots may consolidate those lots or a portion of the adjoining lot into a single-family residence building site, with the Privilege of placing or constructing Improvements on the composite site. Express ARC approval is required for consolidated building sites. Setback lines shall be measured from the resulting side property lines rather than the lot lines shown on the recorded plat. In all instances, improvements on consolidated building sites must be approved by the ARC. The maximum unit size may be increased proportionately to the additional square footage (land area) obtained by consolidating lots.
Sidewalks are to be constructed by the builder within public street rights-of-way frontage and along both sides of streets unless otherwise specified.
All sidewalk construction is to meet or exceed City of Springdale standards. Sidewalks must be located one foot from the property line. This location may not be varied unless approved by the ARC. Though little if any are anticipated, gentle radii instead of abrupt curves and angles are required for transitions and around existing trees.
Best efforts shall be made to match sidewalk elevations with the existing manhole and valve box elevations. If adjustment of the heights is required, builder shall notify the developer (24 hours) prior to sidewalk construction.
Walkways should be a complementary component of the site architecture and an extension of the sidewalk system and should not compete visually with the house and/or landscape.
Builders are required to build the driveway into the street right-of-way. Concrete driveways are to be a nominal 4" thick. Expansion joints between the curb and driveway are required. Curb modifications for driveways must be in accordance with the City of Springdale Code.
The use of stamped and colored concrete, interlocking pavers, brick pavers and brick borders is permitted. Color, pattern and design will require the approval of the ARC prior to construction.
Driveways should not be constructed over inlets or manholes. In instances where this may be unavoidable, compliance with County regulations, that may require inlet adjustment and/or upgrade, may be necessary.
When a driveway intersects with a street or alley, the radius at this intersection must be 5'. Diagonal intersections are permitted only on alleys.
Driveways must cross the building setback area in a straight line and approximately 90 degrees to the street right-of-way. Asphalt, gravel, or crushed stone driveways are not permitted.
For corner lots, driveways and garages must be placed near the property line farthest from the street when the lot sides onto a street.
Driveways serving two-car garages accessed from the street shall be twelve (12') in width at the curb cut and no greater than eighteen feet (18') at the garage. The driveway may be increased in width to twenty-six feet (26') at the garage for three-car detached garages located at the rear of the lot (Note: Two-car and three-car, side-by-side, front loaded attached garages are not permitted).
In no instance may a driveway be permitted to abut the foundation of a house. The space is necessary so that plantings may be installed between the driveway and the house to screen the foundation. A minimum three-foot (3') planting strip is required between the house and the driveway. Driveways must be setback a minimum of two (2') from any interior side lot line. Two adjacent lots with side-by-side driveways should be minimized. There are instances where this condition cannot be avoided. For instances where side-by-side driveways occur, a three-foot (3') high evergreen hedge should extend from the sidewalk to the front setback line between the two driveways. As a guideline, side-by-side driveways will be limited to not more than one occurrence for each side of the street per block.
All lots adjoining an alley must have driveway access to the alley. The width of the driveway must be a maximum of eighteen feet (18') for two-car garages and a maximum of twenty-six feet (26') for three car garages. For corner lots, driveways and garages must be placed near the property line farthest from the street when a lot sides onto a street.
A street scene with the emphasis on residences and the pedestrian environment instead of garage doors and driveways is the community's design intent. Detached garages or attached garages accessing the alley are required. An attached side-loaded garage in the front of the house is not allowed. Side loaded attached garages on the rear of the house that face a side street are not allowed.
Alleys will have a thirty-foot (30') right-of-way and twelve feet (12') of pavement located six feet (6') on either side of centerline. Alleys have one way circulation except for short dead end runs which access one, two, or three lots. A fourteen-foot (14') utility easement will be located between the edge of pavement of the alleyway and five feet (5') beyond the alley right-of-way line within the rear yard of each adjacent lot. Six-foot (6') privacy fences are permitted along the rear property lines of alley lots, and free access to all power transformers for Ozarks Electric Cooperative Corp. is required. Each transformer requires a minimum three-foot (3') clearance from a fence, a minimum of eight feet (8') from any building wall and fifteen feet (15') from any building wall opening such as a window or a door. Meters and trash are not permitted to be exposed to the alley. All meters which are located above grade and exposed to the alley must be screened with landscaping. Lighting for each garage must be located above the center of the garage door. Address plaques on garages are optional. All downspouts on garages must be directed towards the alley. No parking will be permitted on alleys.
Fencing is allowed. Individuality of fencing is encouraged. The fences must meet the standards addressed within this section.
Fences may only be constructed of wood or vinyl, wrought iron, tubular steel or masonry. All wood fences are to be constructed with redwood, cedar or treated southern yellow pine. All fence designs must be approved by the ARC. All fences must be installed using quality materials and standard construction techniques. All fencing must be maintained in good condition.
Wrought iron or tubular steel fencing must be primered and painted a semi-gloss black, white or forest green only. Panels bolted instead of welded to posts are preferred for easier maintenance. Set all fence posts in concrete footings. Steel or wrought iron fencing can be attached to brick columns which match the brick being used on the residence. No materials (i.e., screening, wire mesh) shall be attached to steel or wrought iron or wood fences. When a steel or wrought iron fence meets a wood fence, the metal fence may not be attached to the wood fence. The metal fence is to be terminated with a 3" post adjacent to the wood post.
Wherever a hedge is planted between a sidewalk and a fence exposed to a street or common area, the height of the hedge may not exceed three feet (3'). The intent is to allow some visibility of the fence from all angles.
The preferred approach to transition grade changes with fencing is to stair-step the fence down the slope and level with the horizon. Each fence panel must not be "stepped" or staggered greater than six inches (6") above or below the adjacent fence panel. For steeper slopes, smaller fence panels will be required. Wrought iron or steel fences may not parallel down the slope.
Wood or wrought iron fencing with diagonal or horizontal pales or pickets are strictly prohibited. Chain link fencing is strictly prohibited.
Fences located in the front yards are limited to a height of three feet (3'). Fences located along the rear property line and the side property lines from a point located ten feet from the front building wall must be a minimum of four foot (4') in height. Six-foot (6') fences may be permitted by ARC approval only. The "finished" side of the fence, if one side is a finished side, must always be the side facing the street. Six-foot (6') and eight-foot (8') height fencing is permitted in limited areas (see Section 4.1.4b) and with express ARC approval.
When a fence is located in the front yard, a fence setback of one foot (1') to two feet (2') from the sidewalk is permitted along front property lines between the sidewalk and the fence. A minimum setback of ten feet (10') from the front building wall adjacent to the fence for four foot (4') to six-foot (6') high fences, but in no instance shall mechanical equipment such as air conditioner units and heat pumps be allowed to be seen from the street or public view. When a fence has not been employed, mechanical equipment must be screened with evergreen landscaping.
For alley lots, a six-foot fence may be located along the rear property line with ARC approval. The property line is located a distance of nine feet (9') from the edge of pavement.
Three-foot (3') wide gates are permitted and must be an integral part of the fence design. One single sided three-foot (3') hinged gate shall be installed in the most appropriate side yard facing the front street. Gates may not be located along the side yard of a corner lot. Front-facing double gates are not permitted Double gates are not permitted on corner side yards or rear and side property lines adjacent to a lake or common area.
Driveway gates are limited to wrought iron only. Driveway gates must be constructed to the same minimum standards as identified in Section 2.2.8a, Fences.
A prevalent site element found within many of the historic and newer neighborhoods of northwest Arkansas is a front yard retaining wall located along the front, and sometimes side, property line. The grades from sidewalk to front porch are oftentimes too steep for a normal lawn or walkways, so in order to compensate for the abrupt grade change, a retaining wall must be constructed. Following are guidelines for the construction of front and side yard retaining walls when exposed to the street or public view.
Timber, exposed concrete, and concrete block retaining walls are not permitted. These walls must be confined to rear yards only. The only acceptable materials are natural, indigenous stone, brick to match the residence, or other stone/masonry which must first be approved by the ARC.
Both wet and dry wall construction are permitted although wet walls are preferred. Wet veneer walls (stone covering concrete block) are permitted. Coping is encouraged, but not required. All walls must be maintained. When mortar is used on a stone wall, the joints may be either deeply raked to give the effect of a dry wall or the mortared joints may be more noticeable.
Portable or permanent above ground swimming pools are prohibited. Smaller prefabricated, installed above the ground, spas or hot tubs are acceptable. Above ground spas or hot tubs, visible from public view or from other lots must be skirted, decked, screened or landscaped to hide all plumbing, heaters, pumps, filters, etc.
Swimming pool appurtenances such as rock waterfalls and sliding boards must not be greater than four feet (4') in height. Skimmer nets, long handle brushes, pool chemicals, filters, pumps, heaters, plumbing, etc. must not be visible from public view or the street.
Pool walls and decks shall not encroach on utility easements.
Safety fences surrounding pools and spas are required and must comply with the requirements as specified in the 1991 Edition of Swimming Pool Code of the Southern Building Code as required by the City of Springdale. Fencing must not be higher than four feet (4'). Six-foot (6') fencing may be approved by ARC approval only. Safety fencing around pools may not be privacy fencing. See Section 2.28 for requirements.
Rear-Alley: The construction of trash receptacle enclosures is encouraged on all rear-alley homes. Such enclosures will enhance and preserve the appearance of the alleyways. Enclosures may only be constructed of wood, vinyl, or masonry. All wooden enclosures are to be constructed with redwood, cedar, or treated southern pine. All enclosure designs must be approved by the ARC. All enclosures must be installed using quality materials and standard construction techniques. (See discussion of methods of construction 2.2.7 Fences, 2.2.7a General).
Non-Rear-Alley: Residents of shared or single driveway homes are encouraged to contact Sumay Services, Inc. (751-7024) to make arrangements for the monthly rental or purchase of their mobile trash receptacles. The receptacles provide not only convenience to the homeowner, but will also afford a uniform street scene on trash pick-up days.
Har-Ber Meadows' various sections are designed to promote "street scenes" that are aesthetically pleasing in character and reflect the feeling of a neighborhood. Developing a "street scene" requires builders to coordinate their architectural designs, as well as landscaping styles, in a manner that displays street and neighborhood individuality while maintaining a certain level of continuity throughout the development.
The purpose of this section is to establish basic design criteria for the construction of residences and other structures within Har-Ber Meadows. Emphasis is on quality material, design, and construction in order to promote well-crafted residences within the various communities. The house footprint and the roof form should work together to provide variety and interest when viewed from the street and across the lakes and common areas. These guidelines allow for diversity in design and should produce a climate of individuality, while ensuring the architectural integrity of the community as a whole.
Varied arrangements on the site result in more interesting street scenes. More pleasing arrangements are achieved with a variety of articulated plans which break the rectangular box into interesting three-dimensional shapes with courtyard-like spaces in and around each house.
Houses on corner lots should be articulated. Special treatment could occur on corners of houses. Several examples include but are not limited to the following: bay window, gable, porch, steps and entrance, etc. facing the street corner.
Where a "U"-shaped plan or an "L"-shaped plan has a short and long side, the short side should be toward the corner. Highly unarticulated walls, particularly walls with a limited number of windows or corbels, are not permitted on homes facing the side street on corner lots.
All houses should include some variation of the ridge line. Priority should be given to those sides of the house which are visible from streets and walkways. The most articulated elevations should be those which are in public view, including the side of the house which faces the side street on a corner lot and the side facing a lake or common area. However, it should be assumed that the houses will be seen from all angles and that there will be a continuity of materials and details on all elevations. Corner lots will never be permitted to have two-story houses with unarticulated surfaces facing the side street. All aesthetic considerations are subject to approval by the ARC.
Location of house designs should be carefully reviewed to avoid excessive repetition in the street scene. The intent is to avoid the negative "look-alike" or "cookie cutter" effect of frequent repetition, but still allow sufficient latitude in satisfying market demand. The ARC reserves the right to reject an elevation that does not enhance the overall street scene. The following guidelines for floor plan and elevation repetition will apply for all homes except the Village Homes.
Materials should be used with restraint in regard to both color and diversity of material types. The intent is to create a continuity of materials throughout the neighborhood. The number of primary materials on the exterior will be limited to three (3), not including roof shingles and wood trim. The following materials are acceptable:
BRICK. Earth tone colors. Bricks shall meet standard specifications established by The Brick Institute of America. In the event that brick is utilized on the front facade, the brick must be utilized on all sides of the house exposed to front streets, side streets, common areas and lakes. Gables and cantilevered overhangs on the public sides are not required to utilize brick. All submitted plans must indicate precise areas where brick is utilized.
STONE. Only types of stone that are indigenous to the region will be allowed. Stone may only be permitted as a wainscoat, foundation, or accent material. Concrete simulation stone products which closely mimic indigenous stone products will be accepted. The use of any type of stone on the exterior of a residence must be approved by the committee to ensure architectural compatibility with the neighborhood.
STUCCO. The use of stucco will be permitted as both the primary as well as the accent exterior material.
MORTAR JOINTS. "Slump" joints will not be allowed. Mortar color shall be selected to complement stone or brick color.
WOOD SIDING (non-man-made). Prior to construction, each builder must submit a list of wood siding and trim colors, including the combinations proposed, to the ARC for approval. Horizontal application will only be permitted.
VINYL SIDING. Vinyl siding is permitted if properly detailed. Vinyl siding may be used as the primary exterior material. Wolverine and Heartland siding are preferred, but others will be considered. Primed paintable shutters are available from other sources. Decorative millwork is required above all windows and doors on elevations which face the street. Any vinyl siding product or trim detail that does not maintain the appearance of traditional wood detailing is not acceptable.
OTHER SIDING. Concrete siding is permitted in horizontal applications only. Concrete siding may only be used as an accent or trim and not as the primary building material.
TRIM. All wood trim shall be smooth, high-quality finish-grade stock, stained or painted as approved by the Committee. The use of MDO (Medium Density Overlay) panel siding is allowed.
PRIVACY WALLS. Privacy walls as an integral component of building architecture, i.e., adjacent to a bathroom or master bedroom, must match dwelling unit materials and shall be no more than six feet (6') in height.
Samples of all finished materials and colors must be submitted by the builders to the ARC for approval.
Wood, vinyl, or concrete siding on a gable end is permitted. On gable ends of homes on corner lots or lots located on a lake or common area, brick should extend into the gable if structurally possible. A brick facade with wood siding on the gable should be avoided at these locations. Gable ends of a uniform material tend to be more architectural than those which change at the eave line.
The proposed palette for all exterior colors must be submitted to and approved by the Committee. The exterior colors for each residence shall be selected to complement, coordinate or harmonize with the colors of building materials which are used in their natural state, such as brick, stone, copper, etc. The palette of exterior colors on wood siding for the walls of the dwelling unit whenever brick, stone, copper, etc. are not employed must be soft in hue. The trim or accent colors must complement the main color. Paints or stains should be limited to three (3) complementary colors per residence. Colors and color combinations must be submitted to the ARC for approval. The type of paint shall be a durable 100% acrylic exterior paint or enamel.
The painting of bricks is not allowed.
The roofing in sections shall be of a pre-approved selection of colors for continuity and individuality throughout the development. Roofing material color shall be submitted and approved by the ARC. The minimum requirements for roofing materials are identified within each section of these guidelines.
Wood, vinyl, or aluminum windows may be used. When aluminum windows are utilized, the finish shall complement the color and the architectural style of the house. No mill finish aluminum will be acceptable. No reflective glass or glazing will be allowed on any facade which is visible from a public street, lake or common area. The use of wrought iron ornamentation on the exterior of any window is prohibited without the prior approval of the ARC. Use of double pane windows is encouraged but not required for energy conservation purposes. Sunscreens such as awnings, sunshades or shading devices, grilles or louvers will not be permitted. Window coverings facing a street, lake, or common area must complement the color of the house.
Care should be given to the size, type and organization of all windows. They should never appear like surface "holes" cut into the side of the box. They should be architectural features and, wherever possible, grouped into recessed areas or bordered by projections which provide a shadow pattern. Multiple-arched or trendy windows are not permitted.
Decorative millwork or decorative brickwork is required above all windows which face a public street. Primed and paintable shutters are highly encouraged and will aid to create some individuality among front and corner side elevations. Shutters must be sized to the length of the window and their width must be equal to half the width of the window.
Although some houses may have porches, deeply recessed entrances provide both protection from the elements and a sense of individuality on the percentage of homes where porches will not be employed. Individual entrance structures should be distinctive architectural features. They are best when there is a combination of overhanging roofs and some change in the plan configuration. A minimum recess of four feet (4') is required for these entryways when a porch is not employed.
The minimum porch depth is five feet (5'). Eight feet (8') is preferred. The preferred minimum length of a porch should not be less than one third of the total front elevation of the house. Side porches when attached to and continuous with the front porch are permitted. Side porches are preferred on corner lots.
Door surrounds must be proportionate to the door; door surrounds must not be out of scale.
The flooring material of covered porches may be made of brick, stained or painted wood, or concrete. The flooring material of entryways may be made of brick or concrete. No unfinished wood is permitted.
Steps may be composed of brick, cast concrete, stone, or stained or painted wood. No unfinished wood is permitted.
Columns on porches may be composed of aluminum, fiberglass, wood, concrete (cast in place or precast), limestone, fieldstone and brick. Columns must be an integral part of the overall architecture. Highly detailed columns are not permitted. Railings shall be made of wood or ironwork. Single columns may not be less than 6"x 6". Double columns may not be less than two 4"x 4" 's.
The ARC will permit residences to be located on the front porch setback line when the length of the front porch is a minimum of one third of the total front elevation of the house, regardless of the location of the living area. Porches must also have a minimum depth of five feet (5').
Changes in roof geometry are best when accompanied by offsets in plan. Avoid flat roofs. Refer to the table located in the following section for roof pitches. Porches and overhangs may have a minimum slope of 3 in 12 pitch. A combination of roof pitches may be used if integrated to the design of the house.
Roof overhangs are both practical and attractive. They give a house character and solar protection. Overhangs should be an integral part of the building form and not thin planes extended past the mass of the house. Use over windows and porches to create shadow and over garages to reduce the impact of garage doors.
Eave condition overhangs are suggested and shall be 24" and rake condition overhangs shall be a minimum of 12-18". No flush rake conditions are allowed. Exposing the ends of rafters may be used in certain conditions if characteristic of the architectural style. Fascias, when incorporated into the design, must be a minimum 1" x 6 ". Closed or boxed-in soffit conditions are acceptable depending on the characteristics of the architectural style.
The following table addresses minimum desired roof pitch for each architectural vernacular style addressed:
| PREFERRED ROOF PITCHES | |
|---|---|
| STYLE | PITCH |
| Craftsman* | 5:12--8:12 |
| Queen Anne Victorian | 8:12--12:12 |
| Italianate | 4:12-8:12 |
| Neo-Classical | 5:12--8:12 |
* The Craftsman style is not permitted within the Village Home Section
Where runoff occurs affecting pedestrian entrances and walkways, the installation of rain gutters and drains is recommended. Drain pipes tied into the rain gutter downspout must be screened from public view either by suitable material or by planted shrubs or ground cover. Elsewhere, or in areas not seen by the public, the use of a splash block or hidden drain pipe or tile is required. Color shape and location must be compatible with the character of the house and must be approved by the ARC. Painted aluminum or copper is recommended. Vinyl is not permitted. Galvanized aluminum must be painted to match the trim.
Dormers must have gable, shed, hip, or arched roofs. No flat or steep gable roofs are permitted.
Address signage shall be treated as an architectural feature to the front elevation of the house. All houses shall be identified with pre-cast concrete plaques for homes constructed of masonry. A home constructed of siding may have a wood or fiberglass plaque with a natural white finish. The address plaque must be located near the front door.
Approximate plaque size is to be 9" (vertically) x 15" (horizontally). Numbers are to be 4" high. Plaque background is to be natural white finish. Bold type face is the preferred numeral style.
Every residence must incorporate a minimum of one fireplace. In order to use the chimney as a repetitive design element throughout the community, the chimney structure should be expressed on the exterior of each residence in one of the following manners:
Chimneys can be used to establish an ornamental or thematic direction. They may be built out of masonry, wood or concrete HardiPlank. The minimum plan dimensions for an exposed mass are 24" x 24" and a larger form is preferred. The use of prefabricated fireplace units allows a wide design latitude for wood-clad or masonry chimneys. If placed on an exterior front or side wall, the chimney must be clad in masonry to match the primary building material. Chimneys located along rear elevations (not exposed to public view) or interior chimneys may be clad in siding to match the siding being utilized elsewhere on the house.
In the event of gas fireplaces, direct vents in place of chimneys are allowed, provided the vents are located along the rear slope or rear half of the roof and painted to match shingles.
The height of the chimney should be proportion to the roof line and adhere to fire codes. Broad, massive chimneys on the exterior of homes will be encouraged and narrow, spindly shapes will be discouraged.
Exposed metal flues are not allowed. They may be used only when clad with material complementary to the house, such as masonry.
All sides of a chimney shall be constructed of the same material.
All stack vents and attic ventilators and direct vents in place of chimneys (for gas fireplaces) shall be located on the rear slopes or rear half for certain roof form conditions of roofs and mounted perpendicular to the ground plate. In instances where metal roofing is employed (following ARC approval), roof accessories may be made of the same metal. All exposed metal roof accessories, stack vents, roof flashing, attic ventilators, etc. shall be painted to match the color of the roofing material color.
The location and design of all skylights and solar collectors shall be approved by the ARC. No solar collectors shall be allowed on any roof slope visible from a public street, lake, or common area.
Exposed radio/television antennae greater than four feet in height, large satellite dishes, and radio towers are not acceptable. When feasible, antennae or satellite dishes should be concealed within the roof attic space. Small satellite dishes and short radio antennae "may be permitted with ARC approval. Small satellite dishes, generally 18" in diameter, may be located behind garages at ground level and screened with evergreen shrubs or in an obscure area of the rear lot not affording visibility to neighbors, the street, alleys or common areas. When radio antennae, generally less than four feet (4'), and small satellite dishes are located on a rooftop, they must be contained on the rear half of the roof and may not extend above the ridgeline of the house. No satellite dishes, radio or television antennae will be permitted in any yard located on a lake or common area.
Rooftop or window HVAC equipment is not permitted under any circumstances.
The traditional solution is to detach the garage from the house proper, allowing the house to stand on its own and reflect the relationships of the interior spaces to the street. For shelter, the garage may be connected to the house with a covered walk, breezeway or arbor.
All garage doors should be of metal design and of a color which complements the adjacent wall. No wood or particle board doors are permitted. All garage doors are to be paneled metal. Glass fenestration is permitted. No reflective film or foil is permitted on windows. Murals on garage doors are not permitted.
Treatment of detail on garage doors should be consistent with the overall character of the house. Carports are prohibited.
The roof pitch on garages should match the roof pitch on the house. The roof should slope toward the driveway or the alley for all one-story garages in order to de-emphasize the garage door. The roof on the garage should be compatible in scale to and never exceed the height of the house, particularly when second story garages are constructed.
Attached garages are limited to lots which back onto common areas or lakes or allowed in instances when located on the rear of the home. Attached garages on alley lots are permitted when accessed from the alley. Front-loaded attached garages are not permitted. Side-loaded, turn-in garages in front of the living area of a house are not permitted.
The highest roofs of the house should not occur over the garage due to the added visual emphasis. Treatment of detail on garage doors should be consistent with the overall character of the house. This may be accomplished with one or two well placed windows along the top of the garage door and by breaking up the mass with paneled construction.
Garages with living areas located on a second story will be allowed on all sections except Village Homes, any lot adjacent to Jones Road or Har-Ber Avenue, or on any lot where a detached garage is not already permitted, i.e., adjacent to a lake or common area. Garages with living quarters will not be permitted on lots with one story residences.
Two-story garages will be limited to attic-structure living areas only (often called senior citizen living quarters, servant's quarters, or second story living quarters). Full eight-to-nine-foot (8-9') plates are not permitted.
For two-story garages located on alleys, an additional parking space is required. The additional space must be contained in a three-car garage or 8.5' x 19' parking pad.
Porte cocheres (the roofed structure extending from the side of a home over the adjacent driveway) are permitted with ARC approval but must meet the side yard setback requirements of a residence and not the side yard setback requirements of a garage. Porte cocheres must be an integral part of the house. Columns must depict the same articulation as other significant design elements on the front of the house. The roofline of the porte cochere must complement the roofline of the remainder of the house.
Tool sheds, storage sheds, garden sheds, and potting sheds are permitted. Children's playhouses are permitted. Greenhouses are permitted with ARC approval. Metal and fiberglass buildings are not permitted. All plans for accessory buildings must be approved by the ARC. All accessory buildings must not infringe on building setback lines and utility easements.
The builder is responsible for the landscaping of all areas on his/her property and the portion of the street right-of-way between the property line and the street curb except where otherwise indicated. Street trees are required to be planted by the builder except for certain streets which will be the responsibility of the developer (refer to the exhibits within this section for type and number of trees per lot). Plantings other than grass, groundcover, and low growing ornamentals between the street curb and the paved sidewalk are not permitted in order to preserve adequate sight lines for motorists. Installation of all required minimum landscaping must occur prior to occupancy of the residence. Installation of landscaping, including materials and workmanship, must comply with current industry standards.
Refer to the Appendix for requirements for tree protection, landscape maintenance, grading, foundations, and sediment control, irrigation and the plant palette.
The landscape treatment for each section of Har-Ber Meadows should have its own theme and individual character, but yet be consistent with other neighborhoods to maintain an overall continuity throughout the community. Through a comprehensive program of right-of-way landscaping, a sense of continuity can be fostered within the community. Landscape details such as common street trees can reinforce the desired community image in each of the neighborhoods or specific streets.
The perceived image of the community can be greatly enhanced through the use of low berms, screening, landscaping, and other improvements along the perimeter rights-of-way. In addition, landscaping can enhance the safety of roadways and pedestrian areas by guiding the circulation of cars and improving the safety of the people on foot or bicycle.
Entry points are intended to set the initial character of the development through the placement and selection of monuments, signage, textured pavements, and landscaping. Each entrance shall have a similar image to establish community identity.
Trees are to be machine dug with a minimum two-inch (2") caliper measured twelve inches (12") from the base of the tree. The trees within the Estate Lot section must be a minimum of three-inch (3") caliper. The developer for Har- Ber Meadows will plant street trees within the right-of-way of streets identified below:
It is the responsibility of the builder to supply street trees in all other streets including the side streets adjacent to the lots which may front on these streets. Each street tree must be planted between the sidewalk and the street curb.
The builder/owner is to install and maintain lighting on individual lots in a manner to not cause distraction, nuisance or to be unsightly. Light sources should not conflict with the sight lines of pedestrians or motorists in a manner which endangers their safety and welfare. Light sources must not "spill over" into neighboring yards. Light sources must be visible.
Exterior residential lighting can convey a warm, inviting atmosphere. Care is to be taken in placing fixtures, selection of fixtures and types of light source. Exterior illumination of architectural features such as columns, entries and porches, chimneys and landscape features are encouraged.
Lights should be directed to illuminate house number graphics. Translucent address signs illuminated from behind are not permitted.
Ground lighting or decorative fixtures must be of high-quality materials and workmanship and be in scale and style with the residence. Except for direct burial light fixtures, only cast aluminum, brass, copper, or crafted cedar and oak are allowed. Plastic lighting fixtures are not permitted. Power supply transformers and cable may not be exposed. All wiring for exterior lighting should be underground.
Free standing decorative fixtures and lampposts are acceptable but must be approved by the ARC. Pathway lighting and landscape lighting is encouraged. Such lighting must be inconspicuous. Sodium vapor lights, "except for subdivision street lights, are prohibited. Mercury vapor security lights, when the fixture is visible from public view or from other lots, is prohibited. Mercury vapor lights, when used for special landscape lighting effect (hung in trees as up or down lights) is permitted with ARC approval.
Colored lenses on low voltage lights, colored light bulbs, fluorescent and neon lighting are not permitted.
Incandescent, low voltage incandescent, metal halide, quartz and natural gas lights are acceptable.
Planting bed edging is not required, but is encouraged for maintenance purposes and to define the shape of planting beds. Loose brick, plastic, concrete scallop and corrugated aluminum, wire wickets, vertical timbers, railroad ties, etc., are prohibited. Acceptable edging is Ryerson steel, brick set in mortar, and landscape timbers (2" by 4",2" by 6", 4" by 4", and 4" by 6") set vertically in grade. Horizontal landscape timbers may only be used in the event of retaining walls in place of grading; but, may never be used in the front or side yards visible from the street.
Planting beds may be curvilinear or geometric with the shrubs massed in tiers, smaller shrubs, perennials, and ground cover in the front and larger shrubs in the rear of the bed. Groupings of shrubs of the same species provide a substantial look. Curvilinear beds should have smooth, flowing curves and/or true radii.
Landscaping along the front sidewalk when a fence has been located there is strongly encouraged. Landscaping along the side property lines is permitted with or without a fence.
Mulch all planting beds with three-inch (3") shredded pine bark or equal at time of landscape installation. Wood chips are not permitted. Specimen boulders 12" in diameter or greater are permitted in Earth tone colors only. Bright colors are not permitted.
Use of Gravel or Rock: Gravel or rock of any size or color may not be used as a substitute for shrubs, ground cover, or grass lawns. However, the use of rock in place of mulch is permitted only when it is an earth-tone color, such as brown or gray. White rock is not permitted.
The Village Homes within Har-Ber Meadows are identified as those homes with a minimum 30' and maximum 37' lot width, accessed from the rear by alleyways, and located across from Founders Park, between Founders Park Dr. W and Doris Dr, and the majority of homes west of J.T.L. Parkway. The design guidelines for Village Home Lots are addressed within this section.
Encroachment upon established setback lines with residential structures, garages, and accessory buildings is prohibited. Balconies, eaves, bay windows, fireplaces, overhangs, and cantilevered second floor space may extend into these setback areas, except for instances where the setback is also a utility easement. Maximum overhang allowed is 2'-0" (two feet).
Setback lines for Village Homes lots are identified in the table that follows.
| Setback Requirements | |
|---|---|
| Lot Width: | 30' - 37' |
| Min. Lot Area: | 3,000 sf |
| Front Setback: | 10' to ground floor living area/10' to porch |
| Rear Setback: | 5' |
| Interior Side Setback: | 5' |
| Street Side Setback: | 12' to ground floor living area/5' to porch |
| Garage: | 5' to rear property line/5' to side property line |
The ARC will permit the first floor living area of some homes to abut the 10' front building setback. Plans must be submitted for prior review and approval. The rear building setback line is equal to the width of the utility easement.
One side yard between neighboring homes within the Village Home Section must always be the "shared" yard. This side yard will be defined as the space between two homes which shall be utilized for the benefit of the owner of the "dominant" side yard--also referred to as the lot owner with windows on the ground floor shared side yard. The width of the useable yard shall always be a minimum of ten feet (five feet for the "dominant" side yard plus five feet for the "servient" side yard). The "servient" lot owner is the lot owner with no windows on the ground floor of the shared side yard. Homes on corner lots shall have their ten-foot useable side yards adjacent to the side street. Each lot owner must abide by the regulations identified in the "Village Home Lot Side Yard Easement" section of the Covenants, Conditions, and Restrictions for Har-Ber Meadows.
Each house on the Village Home Lot must be designed and constructed to incorporate a six to eight-foot (6-8') height privacy wall of masonry construction extending from the side wall of one Village Home to the side wall of the adjacent Village Home and perpendicular to both walls. A three-foot (3') wide gate must be installed to permit access to the side yard.
The gate shall be constructed to the standards as identified in Section 2.2.7; however, the ARC may permit gates which afford greater privacy or gates which deviate from this standard on a case-by-case basis. The most appropriate distance from the front elevation of each Village Home will be determined by the floor plan. The wall must match the materials used on the adjacent house.
Other site improvements which may be placed by the dominant tenement on the side yard easement, in addition to the privacy wall of masonry construction as identified above, are landscape plants (except large shade and evergreen trees), sculptures and lawn ornaments, sprinkler system, mulches, outdoor furniture, outdoor lighting, garden pool or fountain, and decks or patios. No improvements may be placed on the side yard easement which will alter the direction of or impede existing drainage. No structure may be installed on the side yard easement which can be seen above the height of the privacy wall except for landscaping.
Lot coverage is identified by buildings, driveways, patios, walkways, and other structures. For the purpose of calculating lot coverage, pools, spas, and wood decks are not considered structures. A limit on lot coverage is necessary in order to preserve an adequate amount of open space and landscaped areas throughout the development, as well as maintain the desired character of individual neighborhoods. Lot coverage shall not exceed the percentage identified below.
| % Coverage: | 70% |
| Min. Unit Size: | 1300 sf (1200 sf for Patio Lots) |
| Max. Unit Size: | 2200 sf (may be increased for composite building sites) |
Each builder will be required to construct sidewalks along the side streets adjoining the Village Lots. These streets are Coyote Crossing Ave., Kerr Bath Ave., Arcade Ave., Young Farm Ave., Tall Oaks Loop South, Firefly Catch Ave., Bernice Ave., Harvey Jones Ave., and Tall Oaks Loop North.
All lots adjoining an alley must have driveway access to the alley. The width of the driveway must be a maximum of eighteen feet (18') for two-car garages.
Garages in the Village Home Section must be able to accommodate the storage of two (2) full size automobiles at the same time. Detached or attached garages located in the rear yard and accessing the alley are required.
Garages with living areas located on a second story are not permitted in the Village Home Section.
The number of trees required per lot is diagramed in the chart below. The streets adjacent to the side yard of corner lots require additional street tree planting. Each tree must be planted within the planting strip between the street curb and the sidewalk. Refer to the Street Tree Plan for type of tree to be planted. The developer will install all front street trees. Each builder must install all side yard street trees.
| STREET TREE REQUIREMENTS | ||
|---|---|---|
| LOT TYPE | AMOUNT PER YARD | |
| FRONT | CORNER SIDE | |
| VILLAGE | 1@2" cal. | 2@ 2"cal. |
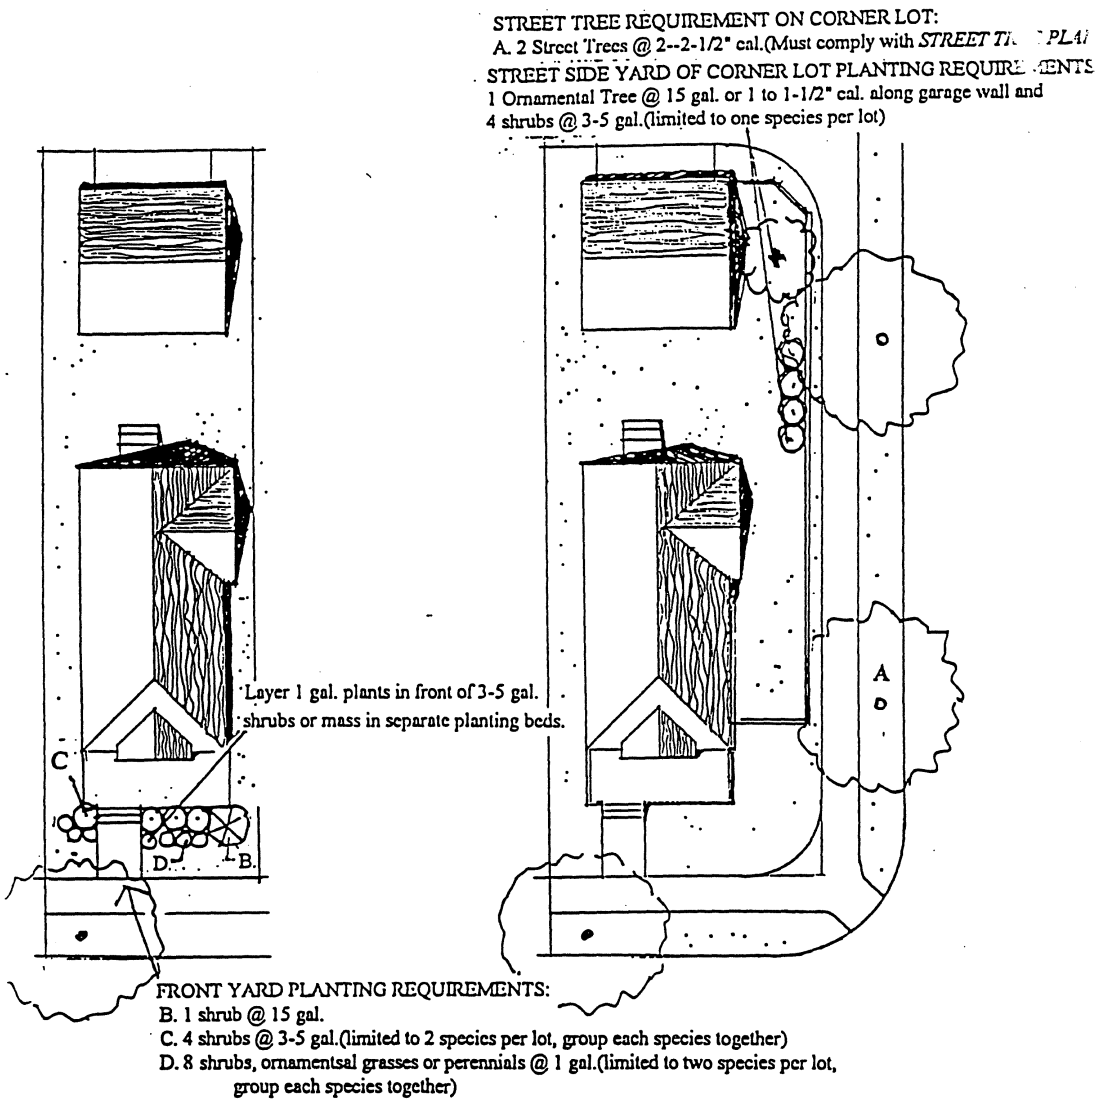
The number of shrub and tree species in the front yards should be kept to a minimum. A maximum of seven different species of recommended shrubs and tree plantings may be utilized within a front yard. An additional layer of low perennials, annuals, or ornamental grasses is highly encouraged. Annuals, perennials, and small ornamental grasses are not considered shrubs. The number of these plant materials is not limited. Builders and homeowners are encouraged to provide a mixture of annuals, perennials, and small ornamental grasses in all yards.
Landscaping is required in all front yards. The minimum standards are as follows. Individuality of landscaping using a mixture of annuals, perennials, low (flowering or evergreen) shrubs and ornamental grasses between the sidewalk and the fence is encouraged. Carbon copy landscape schemes are not allowed.
| FRONT YARD REQUIREMENTS | ||
|---|---|---|
| LOT TYPE | SHRUBS REQUIRED | SIZE |
| VILLAGE | 1 | 15 gallon |
| 4 | 3-5 gallon | |
| 8 | 1 gallon | |
Rear yard landscaping is encouraged in all lots. However, only lots adjacent to common areas and lakes shall have rear yard planting requirements.
In order to improve the streetscape along the side yards of corner lots, the following minimum landscape standards must be followed. The required side yard planting must be located between the house and the sidewalk. Builders and homeowners are encouraged to also plant a variety of annuals, perennials, and small ornamental grasses. Individuality of landscaping using a mixture of annuals, perennials, low (flowering or evergreen) shrubs and ornamental grasses between the sidewalk and the fence is encouraged.
| LANDSCAPING REQUIREMENTS | ||
|---|---|---|
| LOT TYPE | PLANTS REQUIRED | SIZE |
| VILLAGE | 4 Shrubs | 3-5 GAL |
| 1 Ornamental Tree | 1--1½" cal. | |
Encroachment upon established setback lines with residential structures, garages, and accessory buildings is prohibited. Balconies, eaves, bay windows, fireplaces, overhangs, and cantilevered second floor space may extend into these setback areas, except for instances where the setback is also a utility easement. Maximum overhang allowed is 2'-0".
Typical setback lines for residential lots are identified on the table that follows. Prior to the placement of any forms, builder should review this document for the specific lot to verify all setback requirements. The rear building setback line is equal to the width of the utility easement.
The ARC will permit residences to be located on the front porch setback line when the length of the front porch is a minimum of one-third of the total front elevation of the house, regardless of the location of the living area. Porches must, however, have a minimum depth of five feet (5').
| YARD SETBACKS | |||||||
|---|---|---|---|---|---|---|---|
| LOT TYPES | LOT WIDTH | MIN. LOT AREA | SETBACKS | ||||
| Front* | Rear | Interior Side | Street Side* | Garage** | |||
| Standard (Alley) | 75'-100' | 7500sf | 18'/10' | 20' | 10' | 20'/15' | 5'/10' |
| Standard (No Alley) | 75'-100' | 9000sf | 18'/10' | 20' | 10' | 20'/15' | 5'/10' |
| Standard (Alley) | 100'-149' | 10,000sf | 23'/15' | 20' | 10' | 20'/15' | 5'/10' |
| Standard (No Alley) | 100'-149' | 11,000sf | 23'/15' | 20' | 10' | 20'/15' | 5'/10' |
| Standard (Alley on Francis Fair Pkwy) | 100'-149' | 12,000sf | 28'/20' | 20' | 10' | 20'/15' | 5'/10' |
|
*First number is distance to ground floor living area; second number is distance to porch **First number is distance from rear property line; second number is distance from side property line. Garages may not be located on the street side of corner lots ***Except for lots adjacent to JTL Parkway where parkway landscaping will be employed. Setbacks here are 30' to the living area and 25' to the porch | |||||||
Lot coverage is identified by buildings, driveways, patios, walkways, and other structures. Living area includes finished and habitable space exclusive of porches and garages. For the purpose of calculating lot coverage, pools, spas, and wood decks are not considered structures. A limit on lot coverage is necessary in order to preserve an adequate amount of open space and landscaped areas throughout the development, as well as maintain the desired character of individual neighborhoods. Lot coverage shall not exceed the percentages identified below.
| LOT COVERAGE & UNIT SIZE | ||||
|---|---|---|---|---|
| Lot Type | Lot Size | % Coverage | Min. Size (sf) | Max. Size (sf) |
| Standard (No Alley) | 75'-100' | 55% | 1500* | 3400 |
| Standard (Alley) | 75'-100' | 55% | 1500* | 3400 |
| Standard (No Alley) | 100'-149' | 55% | 1500* | 4500 |
| Standard (with Alley) | 100'-149' | 55% | 1500* | 4500 |
| Standard (with Alley on Francis Fair Pkwy) | 100'-149' | 55% | 1500* | 4500 |
|
*Does not include square footage for living quarters above the garage *Blocks 1,2,3A,4,17,18,19,20,21,23,25,27,29: Minimum coverage of 1800 (sf). All other Standard Lots will have a minimum coverage of 1500 (sf). | ||||
Turnaround or half-circle drives are not allowed on Standard Lots. All shared driveways must be approved by the ARC.
Privacy screen fencing (solid wood or masonry wall) is not allowed on the rear of lots adjoining a common area or lake. Security or safety fencing for pools or spas is required (See Section 2.2.8 for requirements). All safety fencing must be landscaped on the side facing the lake or common area with a continuous evergreen hedge selected from the approved plant list. Maximum height is not to exceed four feet (4') above existing grade. Three-foot (3') wide pedestrian gates may be placed in fences backing onto a lake or common area.
Due to potential for negative impact of adjacent land uses, certain lots will be permitted to construct privacy or screen fencing on rear, and, in some instances, side property lines. These lots are identified in this section.
An eight-foot (8') high privacy fence will be permitted only along the rear property line of all lots abutting the commercially zoned land located adjacent to Har-Ber Meadows and not a part of Har-Ber Meadows. Eight-foot-high privacy fencing is limited to the rear and side yards of the following locations:
Six-foot (6') high privacy fencing is permitted in limited areas adjacent to land uses on the Har-Ber Meadows development other than single family residential lots. Six-foot (6') high privacy fencing is limited to the rear yards of the following locations:
Eight-foot (8') fencing must be installed with the finished side facing Har-Ber Meadows residential development (finished side faces the interior of the lots). Six-foot (6') fencing must be installed with alternating panels and exposed rails along lot lines to provide a uniform, attractive fence to each abutting property.
Wood screen fencing along rear property lines or side property lines of lots adjacent to a lake are not permitted. Wrought iron fencing is permitted along rear property lines adjacent to a lake and must extend from the rear corners a minimum of twenty-four feet (24') along both side property lines. The wrought iron fence must be four feet (4') in height. Six-foot (6') fencing is permitted with express ARC approval.
Attached garages are limited to lots which back onto common areas or lakes or allowed in instances when located on the rear of the home. Detached garages may be permitted in the rear of a lot which borders a common area when setback an adequate distance from the rear property line. The ARC will review requests for detached garages on lots bordering common areas on a case-by-case basis. Front-loaded attached garages are not permitted. Side-loaded, turn-in garages in front of the living area are not permitted.
The highest roofs of the house should not occur over the garage due to the added visual emphasis. Garage doors should not dominate the facade. Treatment of detail on garage doors should be consistent with the overall character of the house. This may be accomplished with one or two well placed windows along the top of the garage door and by breaking up the mass with paneled construction.
Detached garages with living areas located on a second story will be allowed. See Section 2.2.7 for restrictions.
Porte cocheres located along the side of a residence are permitted with ARC approval, but must meet the side yard setback requirements of a residence and not the side yard setback requirements of a garage. Porte cocheres must be an integral part of the house. Columns must depict the same articulation as other significant design elements on the front of the house. The roofline of the porte cochere must complement the roofline as the remainder of the house.
Trees are to be machine dug with a minimum two-inch (2") caliper measured twelve inches (12") from the base of the tree. It is the responsibility of the builder to supply street trees in all streets where street tree plantings have not already occurred.
The number of trees required for each lot is diagramed in the chart below. The streets adjacent to the side yard of corner lots require additional street tree planting. Refer to the Street Tree Plan for type of tree to be planted.
| STREET TREE REQUIREMENTS | |||
|---|---|---|---|
| LOT TYPE | LOT WIDTH | AMOUNT | |
| Front | Corner Side | ||
| STANDARD (No Alley) | 75-100' | 2 | 3 |
| STANDARD (Alley) | 75-100' | 2 | 3 |
| STANDARD (No Alley) | 100-149' | 3 | 3 |
| STANDARD (Alley) | 100-149' | 3 | 3 |
| STANDARD (Alley on Francis Fair Pkwy) | 100-149' | 3 | 3 |
|
Note: For Standard Lots greater than 100', add one street tree for every thirty additional feet of frontage | |||
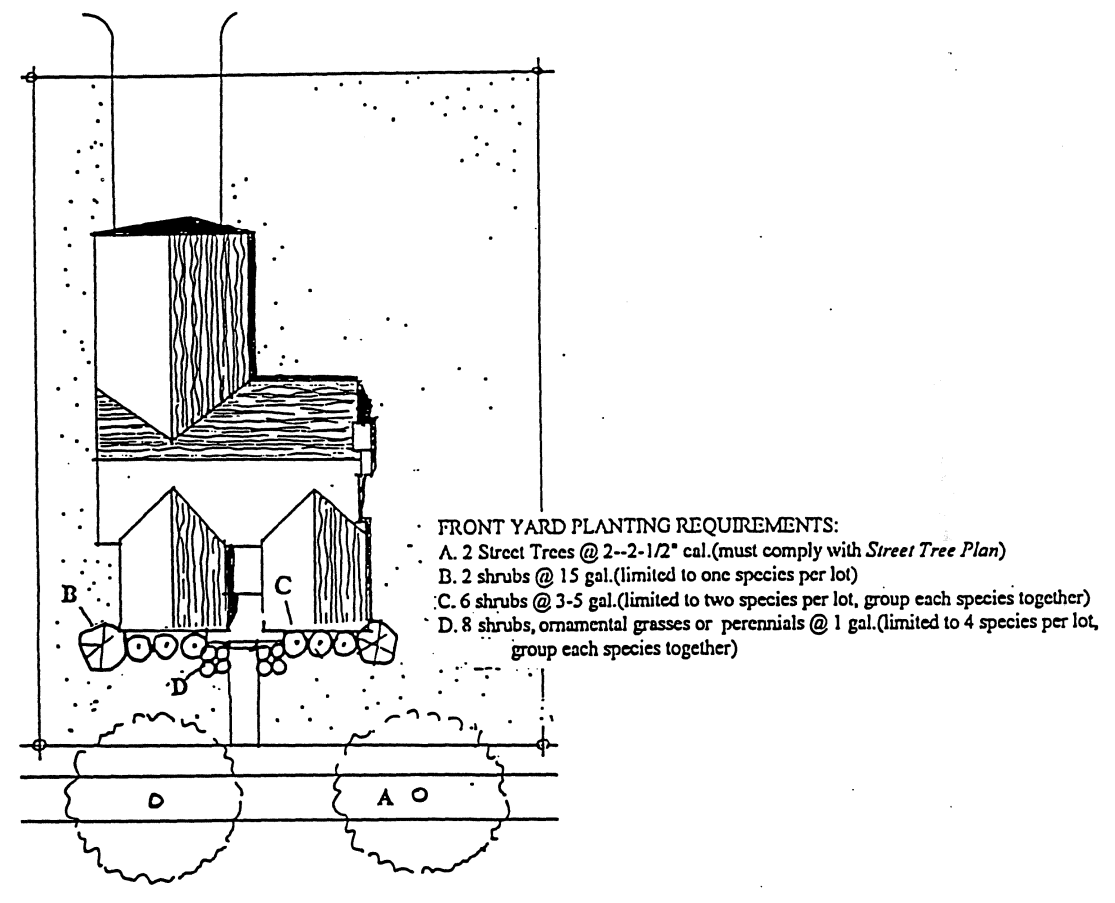
A single row of foundation planting is not acceptable. For all lots, shrub plantings shall consist of a minimum of two layers of shrubs planted at the foundation of the building. The number of shrub and tree species in the front yards should be kept to a minimum. Lots of one-hundred-foot (100') width or larger are permitted a maximum of nine (9) different species of recommended shrub and tree plantings. An additional layer of low perennials, annuals, or ornamental grasses is highly encouraged. Annuals, perennials, and small ornamental grasses are not considered shrubs. The number of these plant materials is not limited. Builders and homeowners are encouraged to provide a mixture of annuals, perennials, and small ornamental grasses in all yards.
| FRONT YARD REQUIREMENTS | |||
|---|---|---|---|
| LOT TYPE | LOT WIDTH | SHRUBS REQUIRED | SIZE |
| Standard (No Alley) | 75'-100' | 2 | 15 gallon |
| 6 | 3-5 gallon | ||
| 8 | 1 gallon | ||
| Standard (Alley) | 75'-100' | 2 | 15 gallon |
| 6 | 3-5 gallon | ||
| 8 | 1 gallon | ||
| Standard (No Alley) | 100'-149' | 3 | 15 gallon |
| 15 | 3-5 gallon | ||
| 25 | 1 gallon | ||
| Standard (Alley) | 100'-149' | 3 | 15 gallon |
| 15 | 3-5 gallon | ||
| 25 | 1 gallon | ||
| Standard (Alley on Francis Fair Pkwy) | 100'-149' | 3 | 15 gallon |
| 15 | 3-5 gallon | ||
| 25 | 1 gallon | ||
Individuality of planting schemes is required.
Rear yard landscaping is encouraged in all lots. However, only lots adjacent to common areas and lakes shall have rear yard planting requirements. The planting requirements for these yards are as follows:
| REAR YARD REQUIREMENTS | |||
|---|---|---|---|
| LOT TYPE | LOT WIDTH | SHRUBS REQUIRED | SIZE |
| Standard (No Alley) | 75'-100' | N/A | |
| Standard (With Alley) | 75'-100' | N/A | |
| Standard (No Alley) | 100'-149' | 2 | 2-2½" Hardwoods |
| 2 | 15 gallon | ||
| 15 | 3-5 gallon | ||
| 25 | 1 gallon | ||
| Standard (With Alley) | 100'-149' | N/A | |
| Standard (Alley on Francis Fair Pkwy) | 100'-149' | N/A | |
Individuality of planting schemes is required.
All trees and shrubbery adjacent to the sidewalk must be maintained. Trees close to the sidewalks must be limbed up to a height of six-and-a-half feet (6'-6") above the grade of the sidewalk in order to allow for unobstructed pedestrian movement.
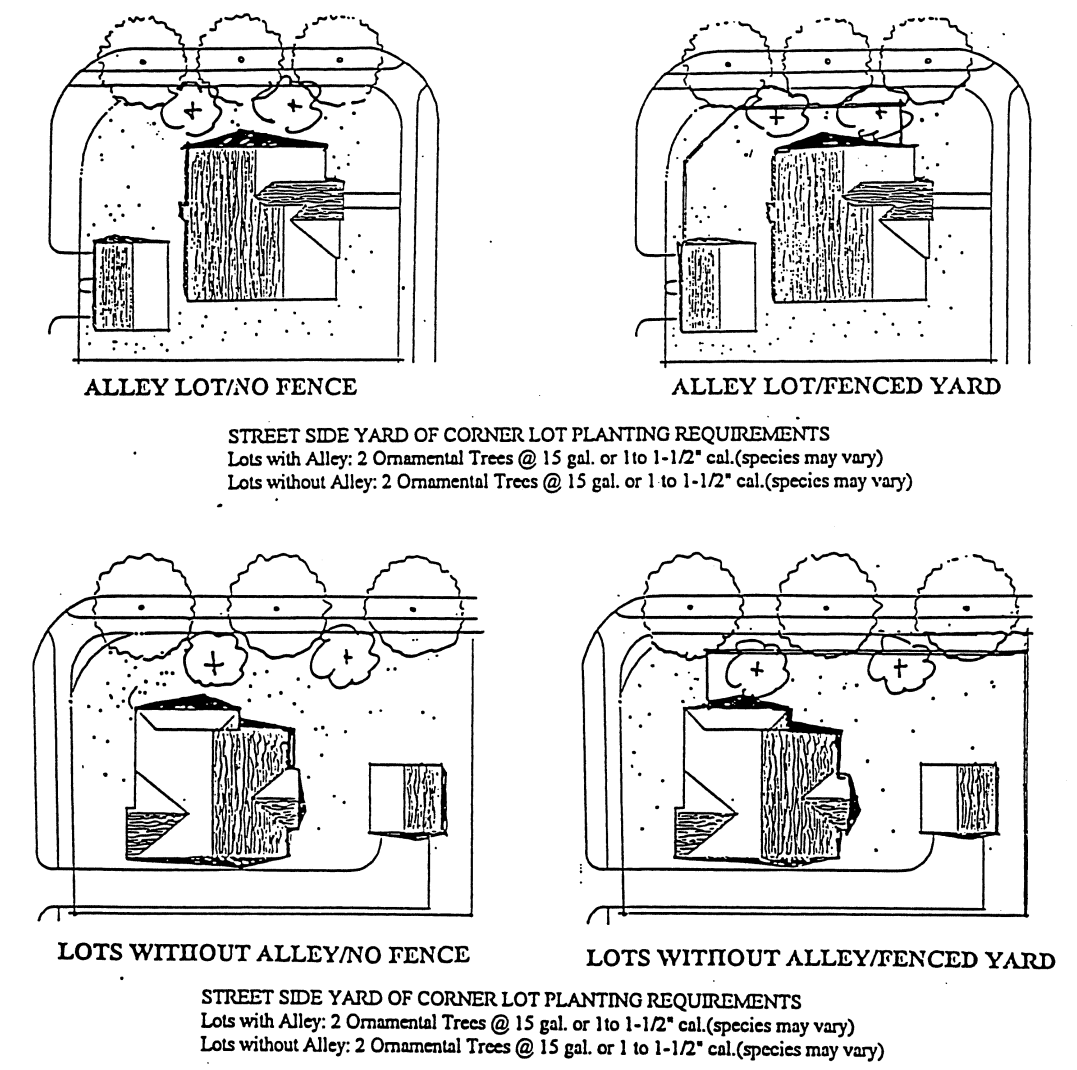
In order to improve the streetscape along the side yards of corner lots, the following minimum landscape standards must be followed. Builders and homeowners are encouraged to also plant a variety of annuals, perennials, and small ornamental grasses.
| SIDE YARD REQUIREMENTS | |||
|---|---|---|---|
| LOT TYPE | LOT WIDTH | TREES REQUIRED | SIZE |
| Standard (No Alley) | 75'-100' | 2 | 1"--1½" cal. |
| Standard (With Alley) | 75'-100' | 2 | 1"--1½" cal. |
| Standard (No Alley) | 100'-149' | 2 | 1"--1½" cal. |
| Standard (With Alley) | 100'-149' | 2 | 1"--1½" cal. |
| Standard (Alley on Francis Fair Pkwy) | 100'-149' | 2 | 1"--1½" cal. |
Individuality of planting schemes is required. Individuality of landscaping using a mixture of annuals, perennials, low (flowering or evergreen) shrubs and ornamental grasses between the sidewalk and the fence is encouraged.
The Estate Home Lots are those lots with a minimum area of 29,000 square feet and located west of proposed 56th Street, north of Francis Fair Park South and east of Francis Fair Park North. The character of this neighborhood is essentially larger lots, deeper expanses of front lawns, and greater setbacks between residences. More than half of the perimeter of this well-defined neighborhood is edged with parkland.
The Community of Har-Ber Meadows has been designed to promote "street scenes" that are aesthetically pleasing in character and reflect the feeling of a neighborhood. The purpose of this section is to identify those elements that will influence the overall neighborhood appearance and street character.
Lots adjacent to common areas are to be developed to derive full potential of open space and views. Likewise, the residences and grounds should be equally pleasing when viewed from these areas as well. Design consideration for buildings, site layout, fencing, and landscaping should be addressed to preserve and enhance views for all residents that view these areas.
The builder/owner is to develop and maintain individual lots in a manner prescribed by the Declaration of Covenants. Conditions and Restrictions and by these design guidelines and standards. Compliance with building setback lines, lot layouts, driveways, sidewalks, garages, fences, grading and drainage, etc. are required of the builder/owner, including connections to utilities.
Block 37, Lot 28 within the Estate Home Section has the following site layout requirement: The front of the residence, particularly the front entrance, must be located on axis with the centerline of Allie Francis Trail (see preferred layout on following diagram).
The building setbacks (also referred to as "build-to" lines) outlined in these design guidelines and in the Protective Covenants supersede those indicated on the recorded plat. Encroachment upon these established setback lines with residential structures, garages, and accessory buildings is prohibited. Balconies, eaves, bay windows, fireplaces, overhangs, and cantilevered second floor space may extend into these setback areas, except for instances where the setback is also a utility easement. Maximum overhang allowed is 2'-0".
Typical setback lines for Estate Home Lots are identified on the table that follows. Prior to the placement of any forms, builder should review this document for the specific lot to verify all setback requirements:
| Lot width: | 150' |
| Min. Lot Area: | 30,000 sf |
| Front Setback: | 33' to ground floor living area/25' to porch |
| Rear Setback: | varies |
| Interior Side Setback: | 20' |
| Street Side Setback: | 25' to ground floor living area/20' to porch |
| Garage: | 25' to rear property line or floodplain limit, whichever is greater/15' to side property line. Garages may not be located on the street side of corner lots. These lots are 1, 21, 27, and 28 of Block 37. |
| Detached garages will be permitted along North and South Francis Fair Parks as long as the garage is setback 50' or greater. 25' setback may be reduced for interior lots pending ARC approval. No garage may encroach upon the garage setback limits or utility easements, whichever is greater. | |
Lot coverage is identified by buildings, driveways, patios, walkways, and other structures. For the purpose of calculating lot coverage, pools, spas, and wood decks are not considered structures. A limit on lot coverage is necessary in order to preserve an adequate amount of open space and landscaped areas throughout the development, as well as maintain the desired character of individual neighborhoods. Lot coverage shall not exceed the percentages identified below.
| % Coverage: | 40% |
| Min. Unit Size: | 2700 sf (one story) 3000 sf (two story) |
Shared driveways are strictly prohibited in the Estate Home Section.
Turnaround or half-circle drives are allowed on Estate Home Lots. These driveways must be kept to a minimum area with emphasis on the lawn and not the pavement.
Allie Francis Trail within the Estate Home Section is strictly prohibited from driveway access.
A street scene with the emphasis on residences and the pedestrian environment instead of garage doors and driveways is the design intent. Front-loaded garages are not permitted. An attached side-loaded garage in the front of the house is not allowed. Side loaded attached garages on the rear of the house that face a side street are not acceptable. Garages are not permitted to encroach upon the garage setback limits, floodplain, or utility easements, whichever is greater.
Detached and attached garages siding on the street side of corner lots are not permitted. Detached and attached garages on the interior lot side of corner lots are acceptable.
In order to establish the character of the neighborhood and preserve the integrity of the open space amenities, certain restrictions must apply. For example, detached garages will be permitted on lots where the rear property line abuts a common area as long as the garage is setback a minimum of fifty feet (50') from the rear property line abutting the common area. Each garage must be screened with landscaping selected from the plant palette contained within the appendix. When the side of a lot is exposed to a common area, and the rear of the lot is not, a detached garage may be allowed provided the detached garage is located on the side of the lot opposite the open space amenity.
Fencing requirements for the Estate Lot Section must meet the same standards identified in Section 2.2.7a.
Three-foot (3') wide pedestrian gates may be placed in fences backing onto a common area. Double gates are prohibited.
The minimum requirements for roofing materials for all Estate Homes are 20-Year Warranty asphalt shingle, metal standing seam, concrete roof tile or slate.
Front loaded attached garages are not permitted on Estate Lots.
Detached garages are permitted on lots where the rear property line abuts a common area. The garage must be setback a minimum of fifty feet (50') from the rear property line and screened with evergreen trees or large shrubs. When the side of a lot is exposed to a common area, and the rear of the lot is not, the garage must be located on the side of the lot opposite the open space amenity.
Detached garages with living areas located on a second story will be allowed. Two-story garages will be limited to attic-structure living areas only (often called senior citizen living quarters, servant's quarters, or second story living quarters). Full eight-to-nine foot (8-9') plates are not permitted. Each second story living quarter may not exceed four hundred square feet (400 s.f.) of space excluding the stairwell. Second story living quarters will be permitted on lots which abut 56th Street as long as they are setback a minimum of twenty-five feet (25') from the street and landscaped between the street and garage.
Porte cocheres are permitted with ARC approval but must meet the side lot yard requirements of a residence and not the side yard requirements of a garage. Porte cocheres must be an integral part of the house. Columns must depict the same articulation as other significant design elements on the front of the house. The roofline of the porte cochere must complement the roofline as the remainder of the house.
The following landscaping requirements are applicable to all lots within the Estate Home section. All landscape plans for Estate Lots must be submitted to the ARC for approval.
The number of trees required for each lot is diagramed in the chart below. The streets adjacent to the side yard of corner lots require additional street tree planting. Refer to the Street Tree Plan for type of tree to be planted.
| STREET TREE REQUIREMENTS | ||
|---|---|---|
| LOT TYPE | AMOUNT | |
| FRONT | CORNER SIDE | |
| ESTATE | 4@3" cal. | 5@3" cal. |
A single row of foundation planting is not acceptable. For all Estate Home lots, a minimum of three (3) layers of shrubs planted at the foundation of the building is required. An additional layer of low perennials, annuals, or ornamental grasses is highly encouraged. Annuals, perennials, and small ornamental grasses are not considered shrubs. The number of these plant materials is not limited. Builders and homeowners are encouraged to provide a mixture of annuals, perennials, and small ornamental grasses in all yards. All landscape plans for Estate Lots must be submitted to ARC for approval.
| FRONT YARD REQUIREMENTS | ||||
|---|---|---|---|---|
| LOT TYPE | Shrubs Required | Size | Trees Required | Size |
| Estate | 3 | 15 gal | 4 | 10-12' |
| 18 | 3-5 gal | |||
| 30 | 1 gal | |||
Individuality of planting schemes is required. Carbon copy landscape schemes are not allowed.
Rear yard landscaping is encouraged in all lots. However, only lots adjacent to common areas shall have rear yard planting requirements. The planting requirements for these yards are as follows:
| REAR YARD REQUIREMENTS | ||
|---|---|---|
| LOT TYPE | PLANTS REQUIRED | SIZE |
| ESTATE | 2 | 2-2½" hardwoods |
| 3 | 15 gallon | |
| 18 | 3-5 gallon | |
| 30 | 1 gallon | |
Individuality of planting schemes is required. Carbon copy planting schemes will not be allowed.
Trees close to the sidewalks must be limbed up to a height of six-and-a-half feet (6'-6") above the grade of the sidewalk in order to allow for unobstructed pedestrian movement. In order to improve the streetscape along the side yards of corner lots, the following minimum landscape standards must be followed. Builders and homeowners are encouraged to also plant a variety of annuals, perennials, and small ornamental grasses.
| LANDSCAPING REQUIREMENTS | ||
|---|---|---|
| LOT TYPE | SHRUBS REQUIRED | SIZE |
| ESTATE | 24 | 3-5 GAL |
Individuality of planting schemes is required. Carbon copy planting schemes will not be allowed.
Specific requirements and guidelines for graphics are intended to limit the number of signs, to present an image of quality and to squelch the propensity of competing builders to "outdo" each other in attracting home buyers with signage.
Through an organized system of signage, adequate direction to builder products will be achieved and the developer will be able to present Har-Ber Meadows as a quality, master planned community.
One sign per single family lot allowed until occupancy. Builder signage must be removed upon occupancy.
Information to be conveyed:
Name of Builder
Phone Number - Har-Ber Meadows Sales Office
18" x 36" panel may use builder's name and/or logo or trademark. Colors and graphics to be submitted to ARC.
This is the officially adopted logo and logotype for Har-Ber Meadows. This logo should only be used in reference to the Har-Ber Meadows Community. All other uses must be approved in writing by the developer.
The official submittal of plans and specifications to the ARC is to provide a review process for conformance to guidelines and standards, adopted by the ARC. The end result is to impart a visual character and a sense of community through controlled architecture, landscaping, and other design elements identified in these guidelines.
All new construction, subsequent construction, remodeling with exterior exposure, expansion, and demolition of structures must be reviewed and approved by the ARC prior to commencement of any on-site building or construction activity. The approval process can be facilitated if complete and high-quality submittal documentation is provided to the ARC. The ARC reserves the right to alter the review process in order to ensure an adequate review of all submissions while accommodating the needs of builders and property owners.
The design for residences must be approved in writing by the ARC before construction of a residence can begin. The ARC is committed to a high level of design quality within our communities by reviewing residential design and plotting submissions and working with our builders to achieve this goal. Compliance with these guidelines is paramount, but the ARC will review requests from builders and homeowners for modifications from these guidelines on a case-by-case basis.
Submittals shall be delivered/sent to the attention of the ARC, care of: The Har-Ber Meadows Information Center at Har-Ber Meadows
The Builder/Owner is required to submit complete and accurate design and construction documents to be examined by the ARC.
Minimum submittal requirements are as follows (additional information IS encouraged):
Each submittal shall consist of two (2) sets of Blueline prints and supplementary specifications and two (2) copies (photo copies acceptable) of the lot plan. Preferred lot plan scales are 1"=20' and 1/6"=1'-0". Only complete submittals will be reviewed.
The Builder will have complete responsibility for compliance with all governing codes and ordinances.
A landscape plan will not be required with the submittal documents, unless the builder wishes a review by the ARC. However, each builder is expected to comply with the minimum standards for landscaping contained within these guidelines.
The ARC shall review and approve in writing, each submittal or recommend revisions to those aspects of the plans that are inconsistent with the builder guidelines.
Custom/Production (Initial Review)
Note: A review of preliminary building plans by the ARC is encouraged prior to submittal of official documents.
Production (Ongoing Review)
Construction shall proceed only after approval of the final set of drawings and specifications. Changes that occur during actual construction that differ from approved drawings will require alterations at the Owner's expense to restore compliance with approved drawings. No drawings or changes at the time of construction are considered approved unless they are approved in writing by the ARC. Construction may not commence without written permission by the ARC.
| The Architectural Review Committee |
| The Har-Ber Meadows Information Center |
| Young Square |
| 800 Founders' Park Drive |
| Springdale, Arkansas 72762 |
| EDI ARCHITECTURE |
| 729 Founders Park Drive East |
| Springdale, Arkansas 72762 |
| ENGINEER: |
| McGoodwin, Williams, and Yates |
| 909 Rolling Hills Drive |
| Fayetteville, Arkansas 72703 |
The following is a list of plant material considered to be appropriate for Har-Ber Meadows. Other plant material may be used, but priority should be given to plants from this palette. The use of golden euonymus, because of growth characteristics and susceptibility to disease, is discouraged. Yucca, cactus, and bamboo are not in character with the plant palette and are discouraged and may be rejected. Silver Maple, Acer saccharinum is not permitted due to its shallow root growth. Mulberry trees are not permitted due in large part to their rapid invasive sucker growth habit. Malus species should be confined to rear yards, particularly rear yards adjacent to common areas and lakes. This requirement is meant to enhance the potential for wildlife in these areas. Canadian Hemlock is not permitted because once they catch spider mites, they are difficult to rid and have a tendency to spread to other Canadian Hemlocks. Magnolias are a strongly encouraged ornamental tree (see Plant List).
| SHADE TREES | |
|---|---|
| Acer rubrum 'October Glory' | Oct. Glory Maple |
| 'Red Sunset' | Red Sunset Maple |
| Acer platanoides 'Emerald Green' | E. G. Norway Maple |
| 'Summer Shade' | S.S. Norway Maple |
| 'Crimson King' | C.K. Norway Maple |
| Acer saccharum 'Legacy' | Legacy Sugar Maple |
| Acer saccharum 'Bonfire' | Bonfire Sugar Maple |
| Aesculus x carnea | Red Horse-chestnut |
| Carpinus betulus | European hornbeam |
| Carpinus caroliniana | American Hornbeam |
| Cladrastis lutea | American Yellowwood |
| Fagus grandiflora | American Beech |
| Fagus sylvatica | European Beech |
| Fraxinus americana 'Autumn Purple' | Autumn Purple Ash |
| Fraxinus pennsylvanica 'Marshall's Seedless Ash' | Marshalls Seedless Ash |
| Fraxinus pennsylvanica 'Patmore' | Patmore Ash |
| Fraxinus pennsylvanica 'Summit' | Summit Ash |
| Ginkgo biloba | Chinese Ginkgo Tree |
| Liquidambar styraciflua | Sweet Gum |
| Metasequoia glyptostroboides | Dawn Redwood (lakefront areas only) |
| Nyssa sylvatica | Black Gum |
| Platanus x acerifolia 'Columbia or Liberty' | London Plane Tree |
| Platanus occidentalis | Eastern Sycamore |
| Quercus acutissima | Sawtooth Oak |
| Quercus borealis | Red Oak |
| Quercus coccinea | Scarlet Oak |
| Quercus macrocarpa | Burr Oak |
| Quercus niagara | Water Oak |
| Quercus palustris | Pin Oak |
| Quercus phellos | Willow Oak |
| Quercus Robur | English Oak |
| Quercus shumardii | Shumard Oak |
| Salix babylonica | Babylon Weeping Willow (lakefront only) |
| Salix tortuosa | Corkscrew Weeping Willow (lakefront only) |
| Sophora japonica | Japanese Pagoda Tree |
| Taxodium distichum | Bald Cypress |
| Tilia cordata 'Greenspire' | Greenspire Linden |
| Tilia tomentosa | Silver Linden |
| Ulmus parvifolia 'Dynasty' | Chinese Elm |
| Zelkova serrata | Japanese Zelkova |
| ORNAMENTAL TREES | |
|---|---|
| Acer ginnala 'Flame' | Amur Flame Maple |
| Acer griseum | Paperbark Maple |
| Acer palmatum | Japanese maple |
| Amelanchier arborea(treeform) | Serviceberry |
| Betula nigra | River Birch |
| Chionanthis virginica | Chinese Fringe Tree |
| Cotinus coggygria | Smoke Tree |
| Crataegus x lavalleei | Lavalle Hawthorn |
| Crataegus phaenopyrum | Washington or dwarf variety Hawthorn |
| Halesia caroliniana | Carolina Silverbell |
| Ilex Opaca (and other tree-form holly species) | American Holly |
| Ilex aquifolium | English Holly |
| Koelreuteria paniculata | Golden Raintree |
| Magnolia 'Galaxy' | Galaxy Magnolia |
| Magnolia liliiflora | Lily Magnolia |
| Magnolia x loebneri 'Merrill' | Merrill Magnolia |
| Magnolia x soulangeana | Saucer Magnolia |
| Magnolia 'Spectrum' | Spectrum Magnolia |
| Magnolia stellata | Star magnolia |
| Magnolia virginiana | Sweet Bay Magnolia |
| Malus species | |
| Oxydendrum arboreum | Sourwood |
| Prunus 'Okame', Kwanzan, 'Mt. Fuji' | Flowering Cherry |
| Prunus subhirtella 'Pendula' | Weeping Cherry |
| Prunus yedoensis | Yoshino Cherry |
| Pyrus calleryana 'Aristocrat' | Aristocrat Pear |
| Pyrus calleryana 'Capitol' | Capitol Pear |
| Pyrus calleryana 'Whitehouse' | Whitehouse Pear |
| Cercis canadensis | Red Bud |
| Styrax japonica | Japanese Snowbell |
| Styrax obassia | Fragrant Snowbell |
| EVERGREEN TREES | |
|---|---|
| Abies concolor | White Fir |
| Juniperus virginiana | Red Cedar |
| Juniperus chinensis | Chinese juniper |
| Picea abies | Norway Spruce |
| Pinus nigra | Austrian Pine |
| Pinus strobus | White Pine |
| Pinus taeda | Loblolly Pine |
| Pinus thunbergiana | Japanese Black Pine |
| Shrubs | |
|---|---|
| Abelia grandiflora or dwarf variety | Abelia |
| Azalea | Azalea species |
| Aucuba japonica | Japanese Aucuba |
| Berberis thunbergii | Japanese Barberry |
| Berberis gladwynensis 'Wm. Penn' | Wm. P. Barberry |
| Buxus species | Boxwood |
| Chaenomeles speciosa | Flowering Quince* |
| Chamaecyparis obtusa | Hinoki Cypress |
| Clethra alnifolia | Sweet Shrub (lakefront only) |
| Cornus alba | Red Twig Dogwood* |
| Cornus sericea | Red Osier Dogwood* |
| Cornus sericea 'Flaviramea' | Yellow Twig Dogwood* |
| Corylus species | Filbert |
| Cotoneaster horizontalis | Rock Cotoneaster |
| Cotoneaster salicifolius | Willow Leaf Cotoneaster |
| Daphne burkwoodii | Fragrant Daphne |
| Deutzia gracilis 'Nikko' | Slender Deutzia |
| Euonymus alata 'Compacta' | Dwarf Burning Bush |
| Euonymus japonica 'Microphylla' | Box Leaf Euonymus |
| Euonymus Manhattan | Manhattan Euonymus |
| Forsythia intermedia | Forsythia |
| Fothergilla gardenii | Dwarf Fothergilla |
| Fothergilla major | Large Fothergilla |
| Hamamelis virginiana | Witch-Hazel* |
| Hibiscus syriacus | Hardy hibiscus |
| Hydrangea arborescens | Hydrangea |
| Hypericum prolificum | St. John's-wort |
| Ilex cornuta | Holly |
| Ilex crenata | Japanese Holly |
| Ilex glabra | Inkberry |
| Juniper species | Juniper |
| Leucothoe fontanesiana | Drooping Leucothoe |
| Mahonia aquifolium | Oregon Grape |
| Mahonia bealei | Leatherleaf Mahonia |
| Nandina domestica | Dwarf Nandina 'Harbor Dwarf, Woods Dwarf, Purpurea, Fire Power' |
| Nandina domestica | Nandina |
| Philadelphus limonei | Mock Orange* |
| Philadelphus virginalis 'Glacier', Bouquet Blanc' | Mock Orange* |
| Picea abies 'Nidiformis' | Bird's Nest Spruce |
| Pieris japonica | Japanese Pieris |
| Pinus Mugo | Mugo Pine |
| Prunus laurocerasus 'Otto Luyken' | Otto Luyken Cherry Laurel |
| Pyracantha coccinea | Dwarf Pyracantha |
| Sarcococca hookerana var. humilis | Sweet Box |
| Spiraea bumalda | Bumalda Spirea |
| Spiraea japonica | Spiraea |
| Syringa species | Lilac (requires maintenance and pruning) |
| Taxus species | Yew |
| Weigela florida | Weigela* |
| Weigela praecox 'Variegata' | Weigela* |
| Viburnum species | Viburnum |
| *REAR YARDS ONLY | |
| Ground Covers, Vines and Ornamental Grasses | |
|---|---|
| Adiantum capillus - veneris | Southern Maidenhair Fern |
| Adiantum pedatum | Maidenhair Fern |
| Aegopodium podagraria | Bishop's Weed |
| Ajuga reptans | Carpet Bugle (shade only) |
| Carex buchananii | Fox Red Curly Sedge |
| Carex morrowii | Japanese Sedge |
| Ceratostigma plumbaginoides | Plumbago |
| Chrysogonum virginianum | Golden Star |
| Clematis species | Clematis* |
| Cotoneaster adpressus | Creeping Cotoneaster |
| Cotoneaster salicifolius | Willow Leaf Cotoneaster |
| Epimedium grandiflorum | Epimedium |
| Epimedium perralderianum | Epimedium |
| Euonymus fortunei | Wintercreeper |
| Festuca ovina | Fescue |
| Festuca cinerea | Blue Fescue |
| Galium odoratum | Sweet Woodruff |
| Hedera helix (shade only) | English Ivy |
| Hemerocallis minor | Daylily |
| Hydrangea petiolaris | Climbing Hydrangea* |
| Hosta species | Hosta |
| Iberis sempervirens | Evergreen Candytuft |
| Imperata cylindrica | Japanese Blood Grass |
| Juniperus horizontalis 'Wiltoni' | Blue Bug Juniper |
| Juniperus procumbens 'Nana' | Dwarf Japan Garden Juniper |
| Juniperus sabina | Savin juniper |
| Liriope muscari | Liriope |
| Liriope platyphylla | Liriope |
| Lonicera caprifolium | Honeysuckle |
| Lonicera fragrantissima | Fragrant Honeysuckle |
| Lonicera japonica 'Halliana' | Hall's Honeysuckle |
| Lonicera periclymenum | Honeysuckle |
| Lonicera sempervirens | Trumpet Honeysuckle* |
| Miscanthus sinensis 'Purpurascens', 'Yaku Jima' | Silver Grass |
| Ophiopogon japonicus | Mondo Grass |
| Ophiopogon japonicus 'Compactus' | Lilyturf |
| Ophiopogon planiscapus 'Kokurga' | Lilyturf |
| Pachysandra terminalis | Pachysandra |
| Paxistima canbyi | Cliff Green |
| Pennisetum incomptum | Dwarf Fountain Grass |
| Rosa 'Meidiland' | Meidiland roses |
| Rosa species | Climbing Roses* |
| Salvia officinalis | Sage |
| Sedum acre | Golden Carpet |
| Sempervivum tectorum | Hens-and-chickens |
| Thymus vulgaris | Thyme |
| Vinca minor | Periwinkle |
| Wisteria sinensis* | Chinese Wisteria |
| *INDICATES VINE | |
Use of perennials as a color border for the final layer of each planting bed is strongly encouraged. However, perennials and annuals do not qualify for the required landscaping. Following is a recommended list of perennials which may be used. The plants were chosen for their minimal heights to allow other layers to be seen behind them. The plants should not be considered as the plant palette for all perennials. Builders and owners are strongly encouraged to create a broad mix of well-maintained perennials and annuals of various heights throughout suggested areas in the front, rear, and side yards. Other low growing perennial border or edging plants may be used not shown on this list. Section 5.6.3 contains some perennials which may be included on this list. Annuals may be used as a continuous border if desired.
| Perennial Borders & Gardens | |
|---|---|
| Aster frikartii | Wonder of Staffa |
| Campanula carpatica | Bellflower |
| Campanula alliariifolia | Bellflower |
| Coreopsis grandiflora | Tickseed |
| Coreopsis lanceolator | Tickseed |
| Coreopsis verticillata | Tickseed |
| Dahlia Rosita | Dwarf Dahlia |
| Dahlia Sneezy | Dwarf Dahlia |
| Dianthus caryophyllus | Carnation |
| Gaillardia | Blanket Flower |
| Geranium x Johnsons Blue | Johnson's Blue Geranium |
| Geranium renardii | Geranium |
| Geranium wallichianum | 'Buxton's Blue' Geranium |
| Helenium autumnale | Helenium |
| Helleborus orientalis | Lenten Rose* |
| Hemerocallis 'Stella d'Oro' | Day Lily |
| Hemerocallis 'Happy Returns' | Day Lily |
| Hemerocallis 'Pardon Me' | Day Lily |
| Heuchera sanguinea | Coralbells |
| Jasione perennis | Shepherd's Bane* |
| Lavandula angustifolia 'Hidcote Strain' | English Lavender |
| Lavandula angustifolia 'Mustead Dwarf Strain' | English Lavender |
| Lavandula x intermedia Grosso | English Lavender |
| Myosotis alpestris | Forget-me-not |
| Myosotis scorpioides | Forget-me-not |
| Nepeta labiatae or mussinii | Nepeta Catmint |
| Oenothera tetragona | Evening Primrose |
| Platycodon grandiflorus | Dwarf Balloon Flower |
| Pulmonaria saccharata | Bethlehem Sage* |
| Salvia x superba 'Blue Queen' | Salvia |
| Scabiosa caucasica | Pincushion Flower |
| Trillium grandiflorum | White Wake-robin |
| Veronica latifolia | Veronica |
| Veronica scrophulariaceae | Veronica |
| Veronica spicata | Veronica |
| *Shade Only | |
| GRASS - | Bermuda Grass (Cynodon dactylon) |
| Zoysia | |
| Dwarf Fescue |
All yards exposed to public view must be sodded and maintained to two and one half inch (2½") height. All front yards and street side yards of corner lots as well as rear yards and side yards abutting lakes and common areas must be sodded.
All sod must be installed according to the current landscape standards.
No gravel or rock of any size or color is permitted for ground cover, mulch or substitute for grass lawn when visible from public view.
All other areas must be hydro-seeded.
The builder/owner shall be responsible for individual site development and maintenance including the area within the public street right-of-way (between the back of the street curb and property lines). The builder/owner of corner lots shall be responsible for the right-of-way for both streets.
Street trees are an important part of preserving the intended design, walkability, and overall character of the Har-Ber Meadows community. Property owners are responsible for maintaining and replacing street trees when necessary, including trees lost or damaged due to storms, age, disease, accidents, or any other cause.
All landscaping is required to be maintained in a healthy and attractive appearance. Proper maintenance includes:
Each yard shall be maintained in a neat, clean and orderly condition by the builder/owner prior to and after the sale of such residence.
The following procedures are recommended to ensure the survival and good health of trees existing on site. The builder shall use the following guidelines to preserve trees on site:
Protection of trees on Construction Site:
Where tree clusters are preserved, builder shall also preserve understory if possible. This helps maintain conditions around existing root systems.
Berms are to be graded in gentle, undulating naturalistic forms, not straight or steep slopes. Berms should undulate in width as well as height where area permits. Continuous straight line, constant height berms are not permitted. Berms should appear naturalistic in form. Provisions are to be made for drainage around or through berms as required.
Swales are to be graded shallow, but wide to slow runoff. Avoid steep cuts for natural look.
Steep slopes of 2.5:1 or more should be broken with retaining walls or steps. Terracing of lawns is encouraged only when the grades are too steep.
A minimum lawn slope of one per cent (1%) is preferred but under certain circumstances, lawn slopes of one half (½%) to one percent (1%) may be allowed.
It will be the responsibility of each builder to provide adequate drainage for each home. Builders shall respect the overall grading plan when developing a lot or group of lots.
Caution should be used in establishing the foundation elevation so that adequate drainage from the back yard around to the front is not impaired by driveways or slabs that are constructed too high.
A form survey should be undertaken to ensure that building setback lines have not been violated prior to foundation construction. Foundations shall comply with local Building Code requirements.
Eighteen to twenty-four inches (18"-24") between grade and finish floor elevation is required on all homes. Regional architectural expression should be implemented in order to determine the streetscape character. The use of masonry or stone as a wainscoat/foundation is required. Exposed concrete pours or exposed concrete block foundations are not permitted.
In order to maintain clean streets and prevent siltation in storm sewers and drainage channels, all projects in Har-Ber Meadows are required to practice sediment control during construction. As soon as earthwork commences, sediment control methods shall be installed in such a way as to filter all storm water run-off from the tract into the public street. The sediment control system shall remain in place and in good repair until construction is complete, landscaping is installed, and lawns are established.
Builders shall conform to all regulatory agencies' rules, regulating standards, and criteria governing sediment control including the Arkansas Department of Pollution Control and Ecology.
Builders shall respect the overall site grading plan when developing a lot or group of lots.
When construction is to begin adjacent to a completed property, the contractor is required to put up a solid black silt fence along the entire property line separating the proposed construction site from the completed property. This fence should be maintained by the builder during construction and every effort should be made to keep any construction debris from going over the fence onto the adjacent completed property.
There are no dump sites within the Har-Ber Meadows development. All material shall be removed from the premises during construction and completion of construction. Each builder will be required to maintain dumpster adjacent to each residence or group of residences under construction. This dumpster should be emptied periodically when construction debris reaches the rim of the dumpster. Each Friday, all construction sites are to be cleaned so as to facilitate a pleasing environment to homeowners and prospective buyers and to eliminate any hazards. Construction materials shall be kept out of the street rights-of-way at all times. All park sites used by the construction crews shall be free from trash. All streets and alleys are to be free from dirt, debris, and spilled concrete.
Each builder/owner shall also be responsible for street cleaning and trash pickup on the adjoining lots and areas where homes are being constructed.
Installation of an irrigation system by builder is encouraged but is not mandatory.
Sprinkler heads should be located to effectively water areas intended with minimum overthrow onto pavement, walks, etc., and to effect 100% overlap insuring effective and even coverage.
Standards: